

Address
212 Deere Road, Hubbard, IA
Price
$ 595,000
Property Attributes
- MLS#746138
- TypeSingle Family
- Listing Status Pending
- CountyBoone
- CityHubbard
- AreaHubbard
- Zip50122
- Style
- Year Built1994
- Taxes$ 7483
- Price$ 595,000
- Bedrooms4
- Full Bathrooms3
- Half Bathrooms1
- Sqr Footage2621
- Lot Size0.71 Acres
Data Source:
Des Moines Area AOR (DMAAR)
Property Description
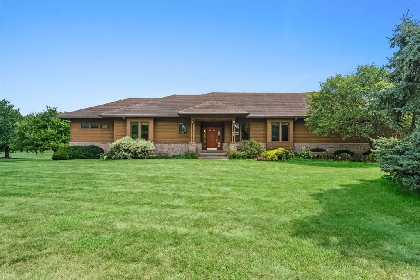
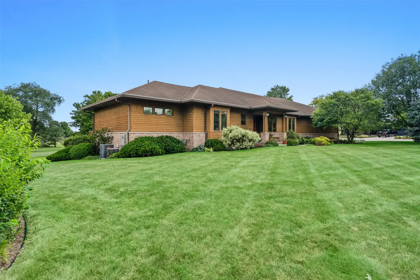
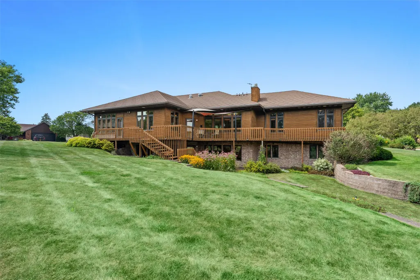
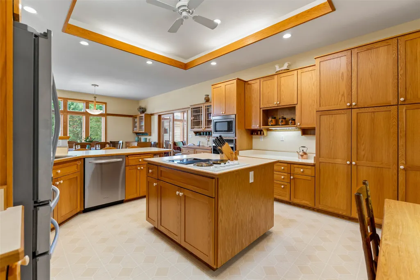
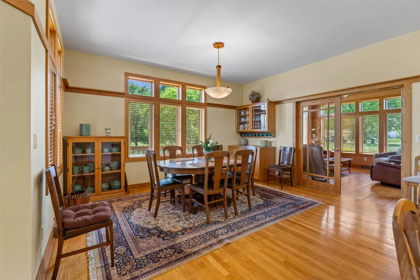
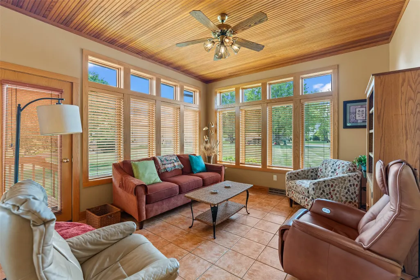
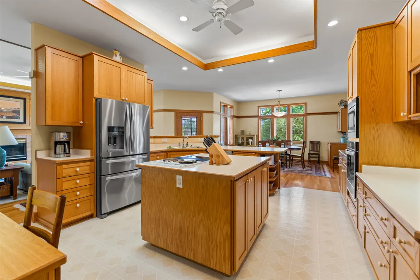
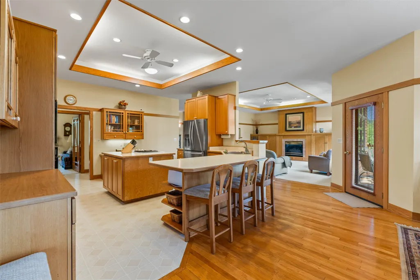
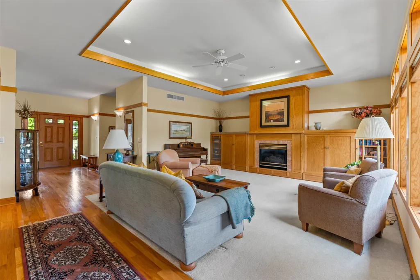
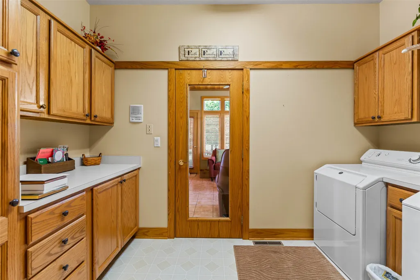
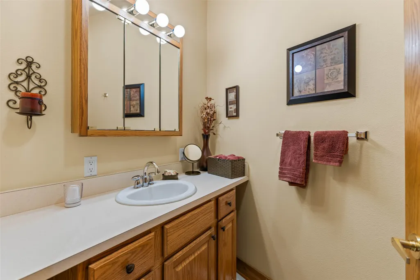
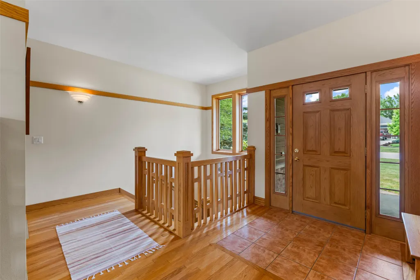
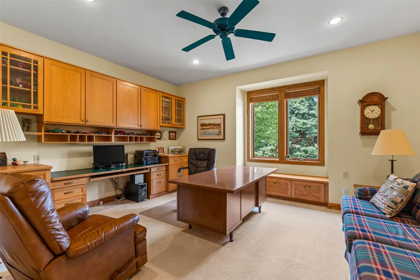
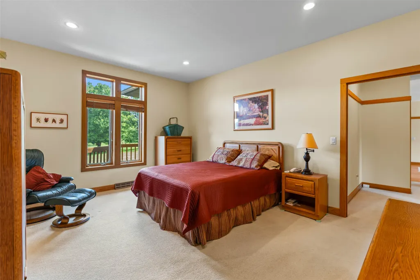
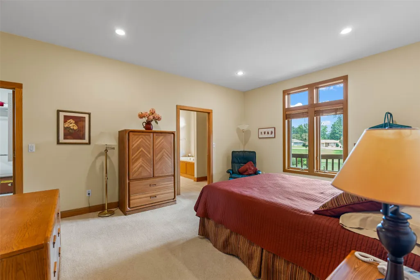
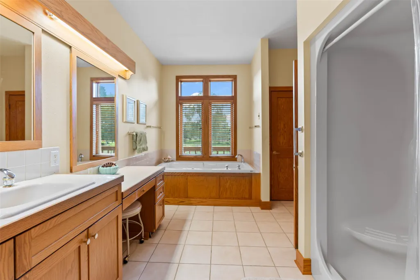
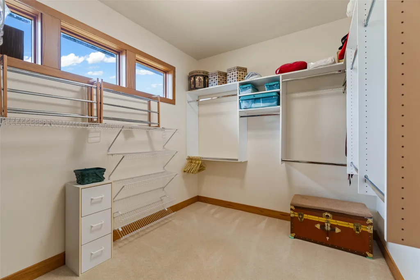
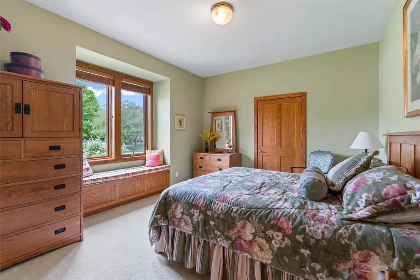
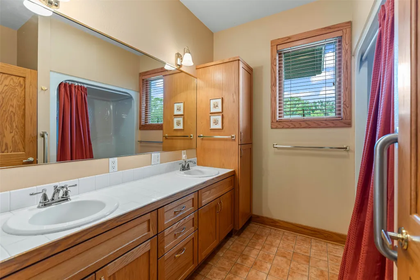
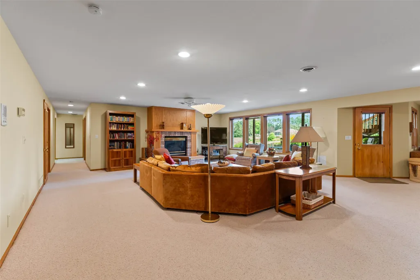
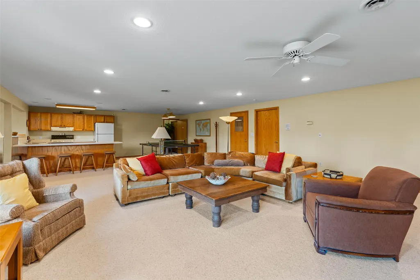
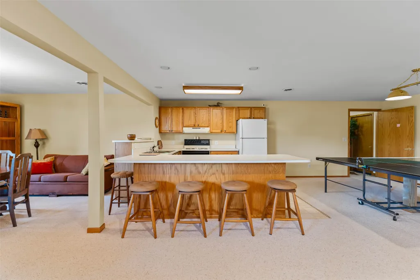
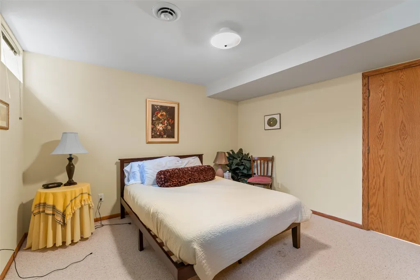
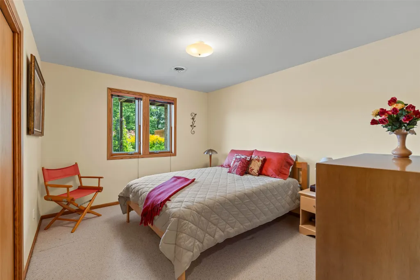
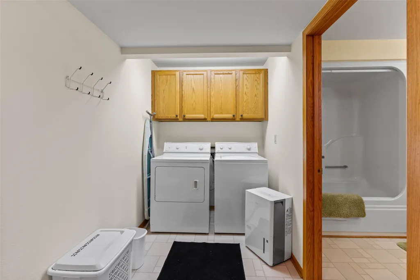
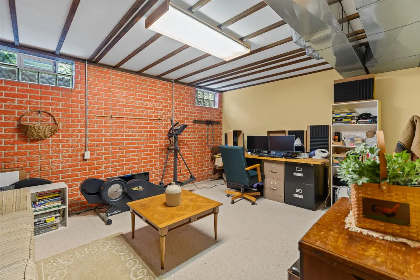
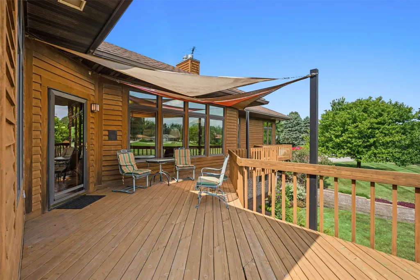
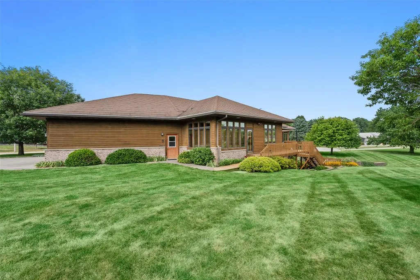
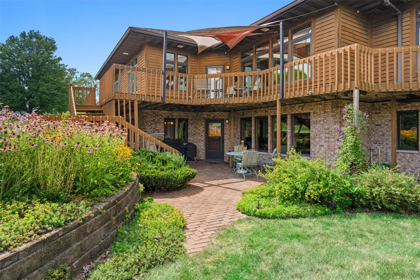
Welcome home to this impeccably maintained, one-owner custom residence offering 5 bedrooms, 3.5 baths, and over 5,100 square feet of living space in Hubbard, Iowa. Situated on a picturesque ¾-acre lot with mature landscaping and rolling views, this exceptional home combines quality craftsmanship, spacious living, and small-town charm. The impressive main level features over 2,600 square feet with generously sized rooms, oak trim, and a grand entry with a beautiful switchback staircase. The spacious kitchen flows into the dining area and inviting family room with a gas fireplace, creating the perfect gathering space. Adjacent to the kitchen, the four-season room with a beadboard ceiling provides a peaceful retreat. The primary suite offers a spa-like ensuite with dual vanities, a jetted tub, shower, and oversized walk-in closet. A second upper-level bedroom sits adjacent to a full bath. The mudroom/laundry room offers abundant cabinetry, workspace, and storage. The finished lower level is ideal for entertaining or multigenerational living with a spacious family room featuring a second gas fireplace, full kitchen, dining area, two additional bedrooms, a non-conforming bedroom, den/rec room, and exceptional storage. Enjoy the oversized three-stall garage for vehicles, tools, and toys. If you've been searching for quality construction, generous living spaces, and the tranquility of small-town Iowa living, this remarkable Hubbard property is one you won't want to miss.
| Price History | |
|---|---|
| 8/3/2026 | Listed $595,000 |
General Features
| Property SubType | Residential |
|---|---|
| County | Boone |
| Property Type | Residential |
| Home Owner Assoc | false |
| Attached Garage | true |
| Garage Y/N | true |
| Status | Pending |
| Directions | Please use GPS to locate this home. |
| City | Hubbard |
| Senior Community Y/N | false |
| High School District | Hubbard Radcliff |
| Zoning Description | res |
| Lot Size Units | Acres |
| Lot Size Square Feet | 30800 |
| Tax Annual Amount | 7483 |
| Lease Considered Y/N | false |
| Standard Status | Pending |
| Middle/Junior School District | Hubbard Radcliff |
| Elementary School District | Hubbard Radcliff |
| Property Sub Type Additional | Residential |
| Heating | Forced Air,Gas,Natural Gas |
| Cooling | Central Air |
| Roof | Asphalt,Shingle |
| Appliances | Built-In Oven,Cooktop,Dryer,Dishwasher,Microwave,Refrigerator,Washer |
| Garage Spaces | 3 |
| Patio/Porch Features | Deck |
| Architectural Style | Ranch |
| Construction Materials | Brick,Wood Siding |
| Year Built | 1994 |
| Stories | 1 |
| Full Baths | 3 |
| Occupancy Type | Owner |
| MLS Area | Hubbard |
| PostalCity | Hubbard |
| Legal Description | HELDS 2ND ADD, HUBBARD HELD'S 2ND ADD-LOTS 11-12 |
Interior Features
| Basement (Y/N) | true |
|---|---|
| Air Conditioning Y/N | true |
| Heating Y/N | true |
| Fireplace Y/N | true |
| Interior Features | Dining Area,Eat-in Kitchen,Second Kitchen |
| Flooring | Carpet,Hardwood,Tile,Vinyl |
| Total Fireplaces | 2 |
| Half Baths | 1 |
| Total Bedrooms | 4 |
| Total Baths | 4 |
| Basement | Finished,Walk-Out Access |
| Laundry Features | Main Level |
| Fireplace Features | Gas Log |
Exterior Features
| Water Source | Public |
|---|---|
| Lot Size Area | 0.71 |
| Lot Size Acres | 0.71 |
| Road Surface Type | Asphalt |
| Exterior Features | Deck |
| Foundation Details | Poured |
| Building Area Total | 2621 |
| Parking Features | Attached,Garage,Three Car Garage |
Amenities
- Foreclosure
- Views
- Short Sale
- New Construction
- Adult 55+
- Lease To Own
- No HOA Fees
- Furnished
- Primary On Main
- Air Conditioning
- Seller Finance
- Green
- Fixer Upper
- Horse
- Golf
- Fireplace
- Deck
- Garage
- Basement
- Pool
Property vs Single Family Average in 50122
Price
Taxes
Year Built
 DMAAR: Des Moines Area Association of REALTORS® All information deemed reliable but not guaranteed. All properties are subject to prior sale, change or withdrawal. Neither listing broker(s) or information provider(s) shall be responsible for any typographical errors, misinformation, misprints and shall be held totally harmless. Listing(s) information is provided for consumer's personal, non-commercial use and may not be used for any purpose other than to identify prospective properties consumers
