
Address
29139 Woodland Hills Drive, Dallas Center, IA
Price
$ 1,215,000
Property Attributes
- MLS#748328
- TypeSingle Family
- Listing Status Pending
- CountyDallas
- CityDallas Center
- AreaDallas Center
- Zip50063
- Style
- Year Built2005
- Taxes$ 11384
- Price$ 1,215,000
- Bedrooms4
- Full Bathrooms3
- Half Bathrooms0
- Sqr Footage1938
- Lot Size6.79 Acres
Data Source:
Des Moines Area AOR (DMAAR)
Property Description
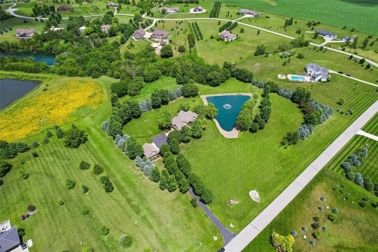
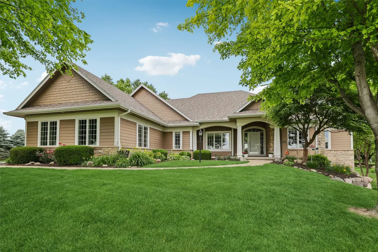
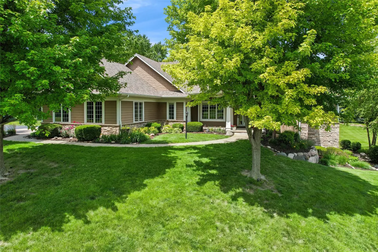
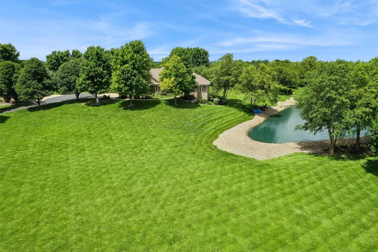
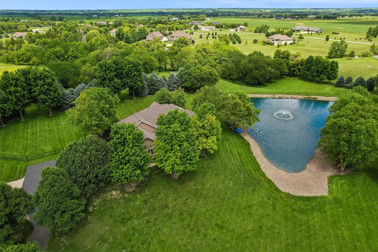
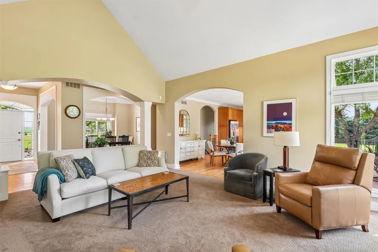
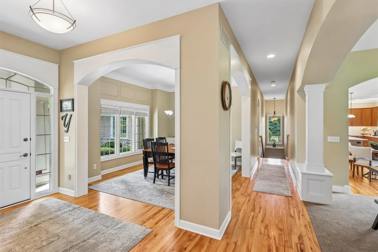
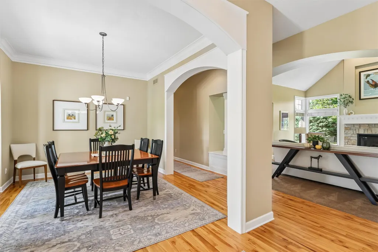
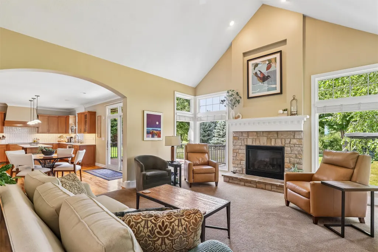
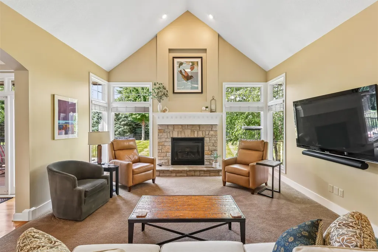
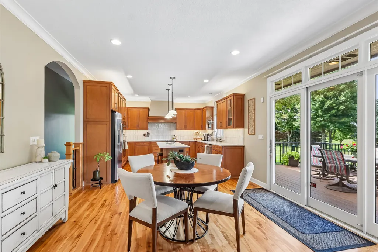
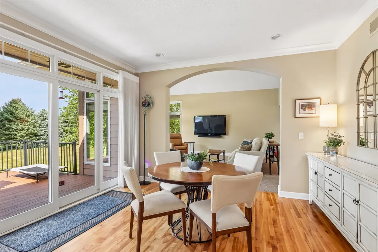
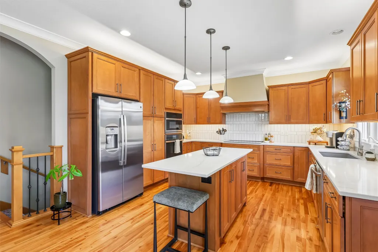
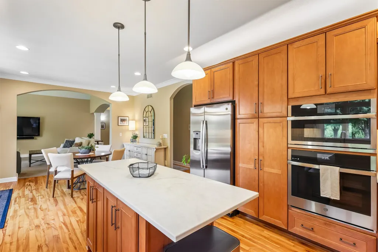
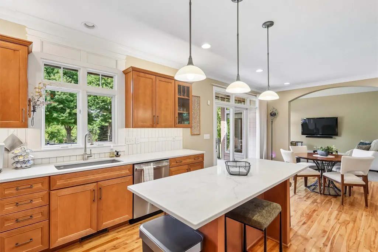
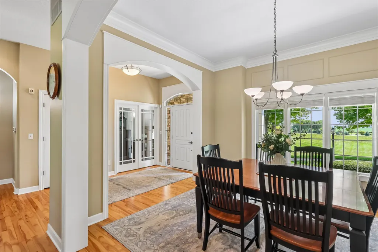
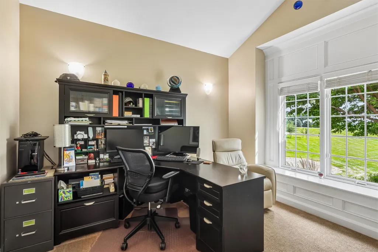
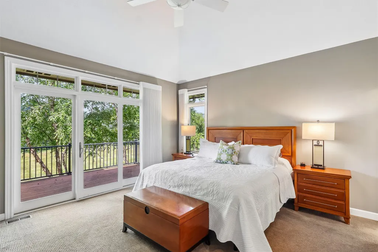
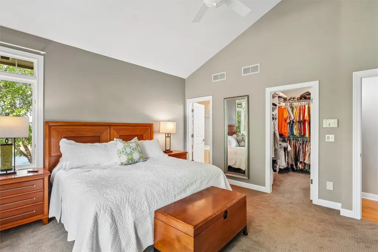
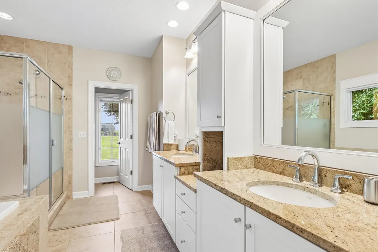
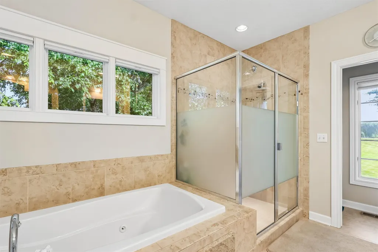
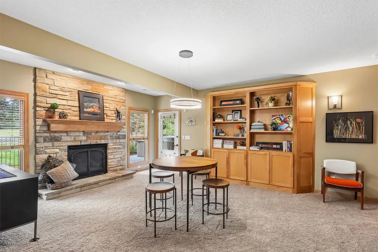
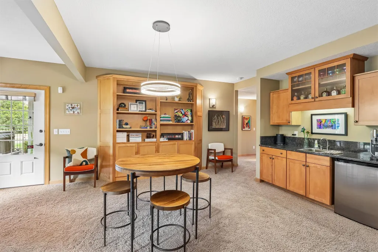
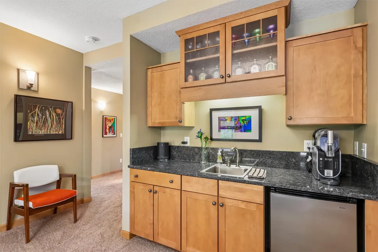
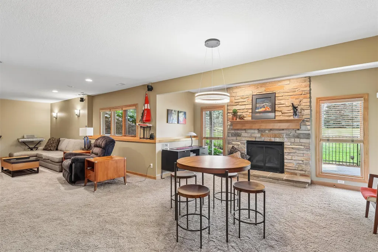
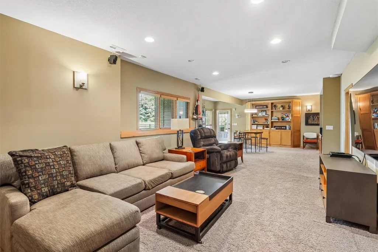
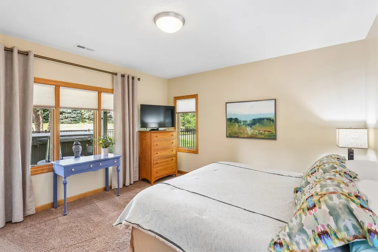
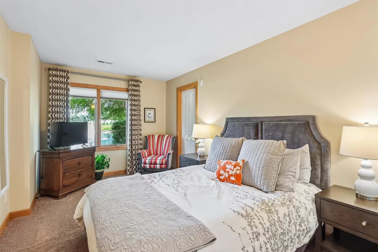
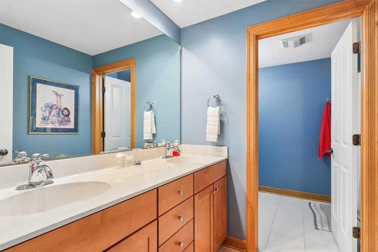
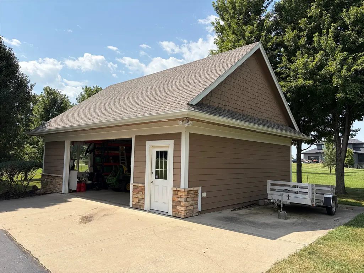
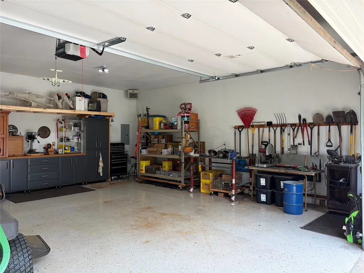
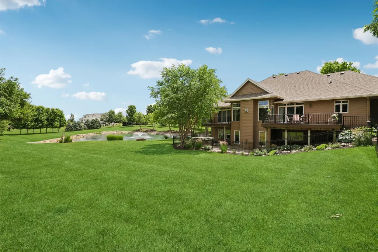
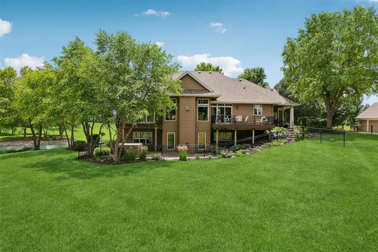
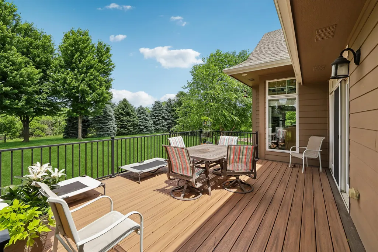
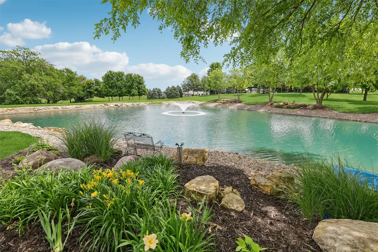
A Private Luxury Retreat Just Minutes from Des Moines. You'll discover an extraordinary lifestyle property, offering the perfect balance of privacy, & convenience-just 20 minutes from Des Moines. Set on 6.79 picturesque acres across two parcels, this exceptional 4-bedroom walkout ranch is nestled within a distinctive development & surrounded by mature trees, expansive green space, and a serene park-like setting with a private stocked pond, great for fishing & wildlife sightings. Step inside the home combines comfort and timeless appeal with french doors to office, inviting family room with vault ceiling & fireplace. Kitchen with quartz counters, cooktop, wall oven, pantry, spacious dining area & formal dining room for entertaining. Primary bedroom suite with vault ceiling, & access to deck, walk-in closet, full bath with two sinks, jetted tub, & tile shower. Finished walkout lower level includes 2nd family room, 2nd fireplace, wet bar, three additional bedrooms, full bath & storage. Walkout to covered patio with hot tub. Enjoy a spacious maintenance-free deck, two covered patio areas, & additional space overlooking the beautifully landscaped grounds. Exceptional flexibility with a 3-car attached garage plus a 2-car heated detached garage/shop, perfect for a private workshop, or hobby space. Geothermal heating & cooling. This is more than a home-it is a private escape where tranquil water views, exceptional outdoor living, & convenient access to the city come together.
| Price History | |
|---|---|
| 8/31/2026 | Listed $1,290,000 |
| 9/21/2026 | 3$1,249,000 |
| 10/13/2026 | 2$1,230,000 |
| 10/21/2026 | 1$1,215,000 |
General Features
| Sewer | Septic Tank |
|---|---|
| HOA | 750 |
| Property SubType | Residential |
| Assoc Fee Paid Per | Annually |
| County | Dallas |
| New Construction | false |
| Property Type | Residential |
| Home Owner Assoc | true |
| Attached Garage | true |
| Garage Y/N | true |
| Status | Pending |
| Directions | Take the Grimes exit and go through Grimes on 44 West. Turn right and go north on T Avenue to Woodland Hills Drive. Take a right on Woodland Hills Drive & the home will be on the left. |
| City | Dallas Center |
| Senior Community Y/N | false |
| High School District | Dallas Center-Grimes |
| Zoning Description | R |
| Lot Size Units | Acres |
| Lot Size Square Feet | 295773 |
| Tax Annual Amount | 11384 |
| Lease Considered Y/N | false |
| Standard Status | Pending |
| Middle/Junior School District | Dallas Center-Grimes |
| Elementary School District | Dallas Center-Grimes |
| Property Sub Type Additional | Residential |
| Heating | Geothermal,Propane,See Remarks |
| Cooling | Geothermal |
| Roof | Asphalt,Shingle |
| Appliances | Built-In Oven,Cooktop,Dryer,Dishwasher,Microwave,Refrigerator,Washer |
| Garage Spaces | 2 |
| Patio/Porch Features | Covered,Deck,Patio |
| Architectural Style | Ranch |
| Construction Materials | Brick |
| Year Built | 2005 |
| Stories | 1 |
| Full Baths | 2 |
| Occupancy Type | Owner |
| Property Condition | Resale |
| MLS Area | Dallas Center |
| PostalCity | Dallas Center |
| Legal Description | WOODLAND HILLS PLT 2 LOT 2 & WOODLAND HILLS PLT 2 PARCEL B OUTLOT Y |
Interior Features
| Basement (Y/N) | true |
|---|---|
| Air Conditioning Y/N | true |
| Heating Y/N | true |
| Fireplace Y/N | true |
| Interior Features | Wet Bar,Dining Area,Separate/Formal Dining Room,Window Treatments |
| Flooring | Carpet,Hardwood,Tile |
| Total Fireplaces | 2 |
| Total Bedrooms | 4 |
| Total Baths | 3 |
| Basement | Finished,Walk-Out Access |
| Laundry Features | Main Level |
| Fireplace Features | Gas,Vented |
Exterior Features
| Fencing | Chain Link,Metal |
|---|---|
| Lot Features | Pond on Lot |
| Water Source | Public,Well |
| Lot Size Area | 6.79 |
| Spa | true |
| Lot Size Acres | 6.79 |
| Road Surface Type | Asphalt |
| Road Frontage Type | Private Road |
| Exterior Features | Deck,Hot Tub/Spa,Irrigation Sprinklers,Patio |
| Foundation Details | Poured |
| Building Area Total | 1938 |
| Parking Features | Attached,Detached,Garage,Two Car Garage,Three Car Garage |
Amenities
- Foreclosure
- Views
- Short Sale
- New Construction
- Adult 55+
- Lease To Own
- No HOA Fees
- Furnished
- Primary On Main
- Air Conditioning
- Seller Finance
- Green
- Fixer Upper
- Horse
- Golf
- Fireplace
- Deck
- Garage
- Basement
- Pool
Property vs Single Family Average in 50063
Price
Taxes
Year Built
 DMAAR: Des Moines Area Association of REALTORS® All information deemed reliable but not guaranteed. All properties are subject to prior sale, change or withdrawal. Neither listing broker(s) or information provider(s) shall be responsible for any typographical errors, misinformation, misprints and shall be held totally harmless. Listing(s) information is provided for consumer's personal, non-commercial use and may not be used for any purpose other than to identify prospective properties consumers
