
Address
1312 Schmalle Circle, Belmond, IA
Price
$ 1,000,000
Property Attributes
- MLS#748746
- TypeSingle Family
- Listing Status Active
- CountyWright
- CityBelmond
- AreaBelmond
- Zip50421
- Style
- Year Built2024
- Taxes$ 11267
- Price$ 1,000,000
- Bedrooms7
- Full Bathrooms5
- Half Bathrooms1
- Sqr Footage5032
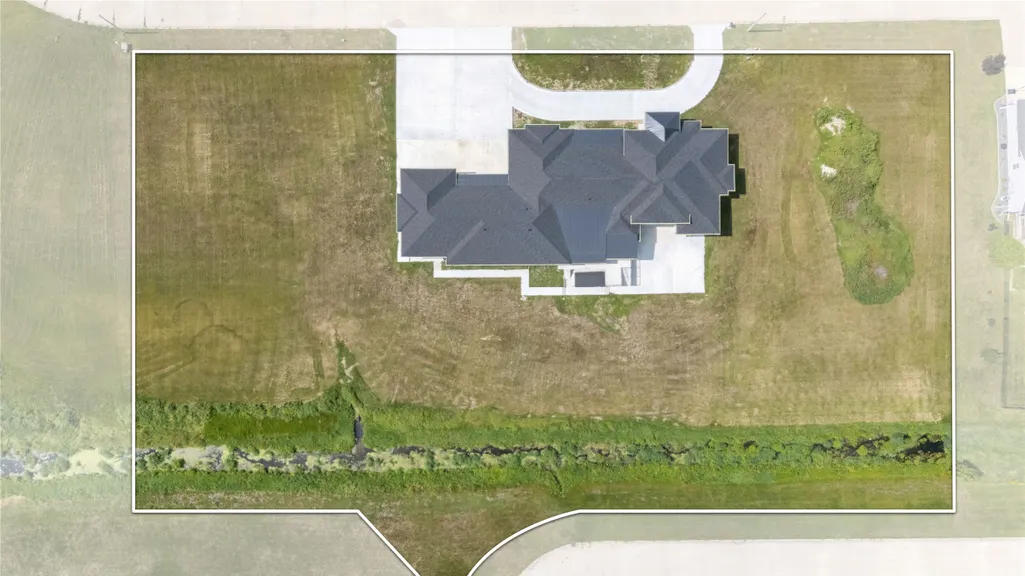
- Lot Size2 Acres
Data Source:
Des Moines Area AOR (DMAAR)
Property Description
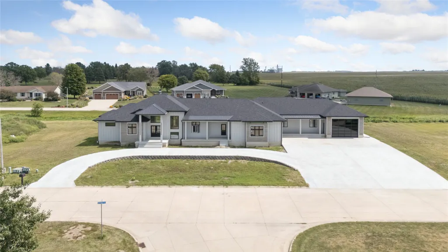
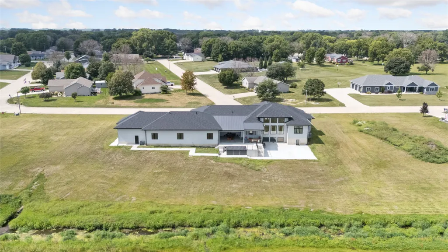
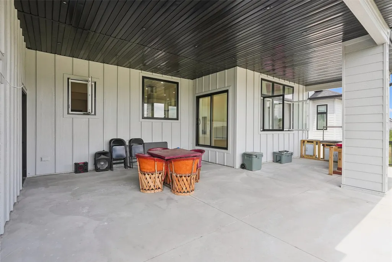
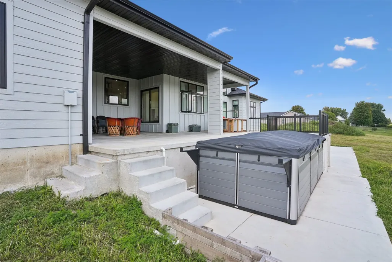
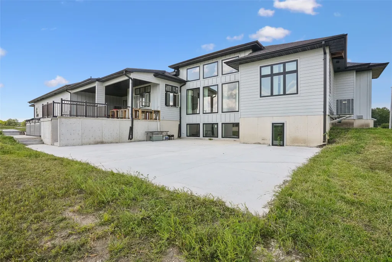
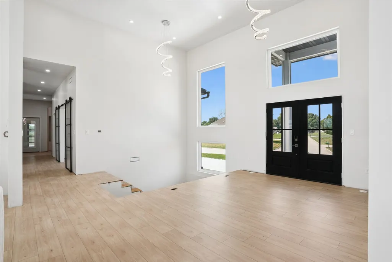
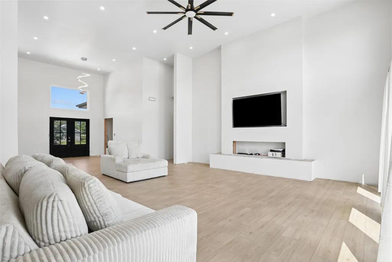
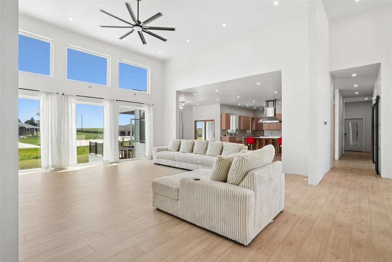
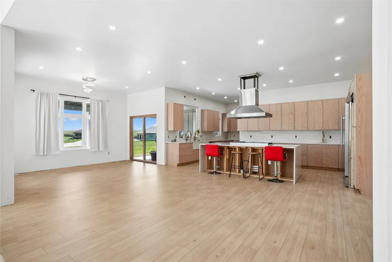
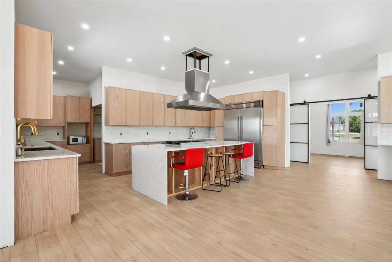
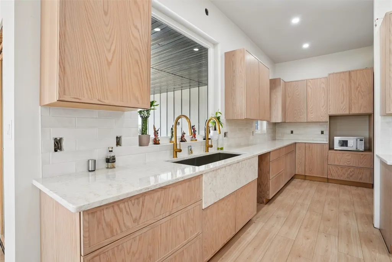
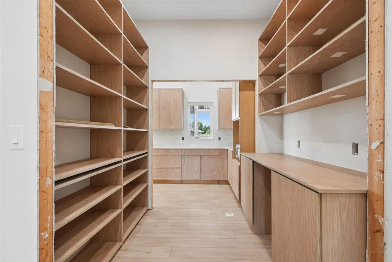
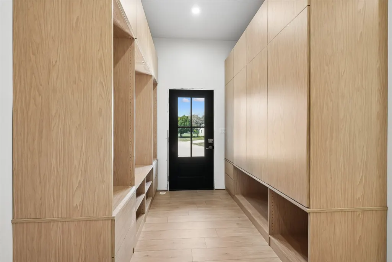
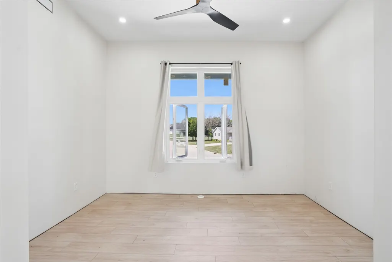
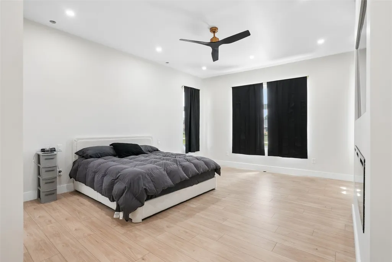
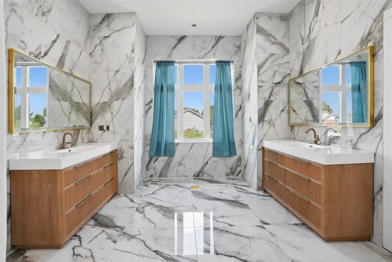
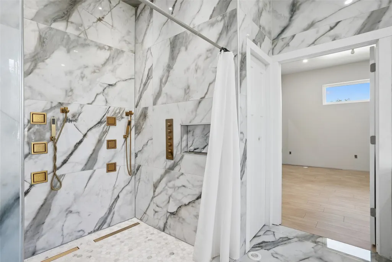
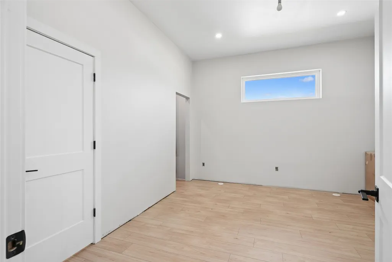
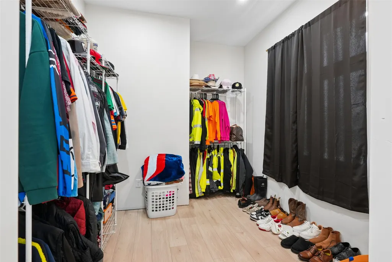
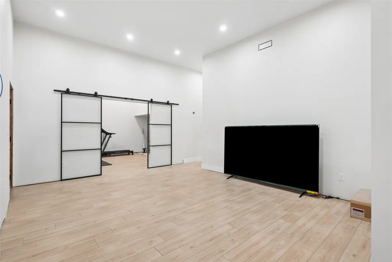
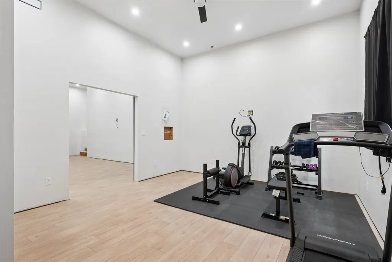
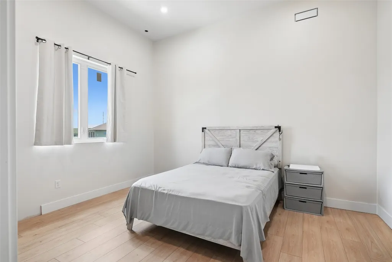
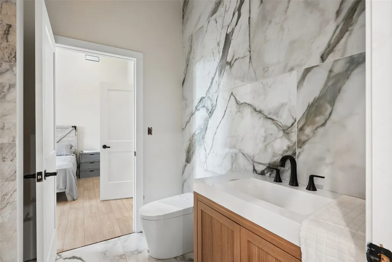
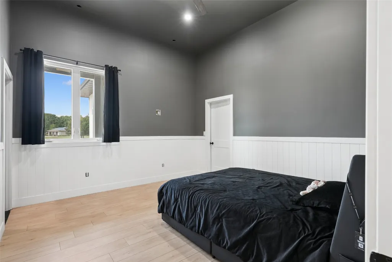
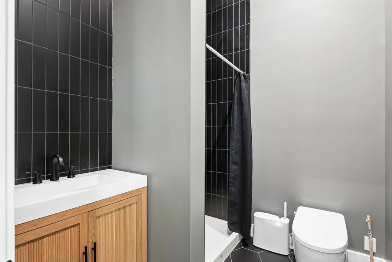
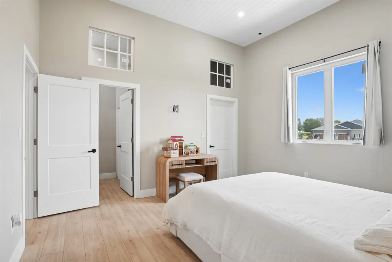
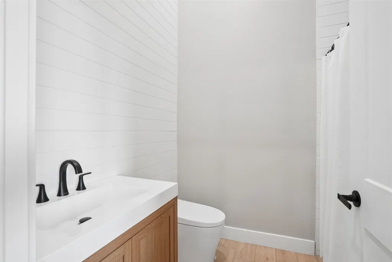
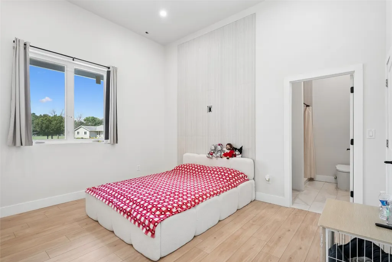
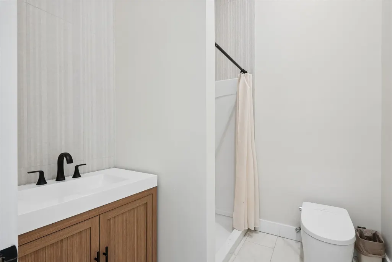
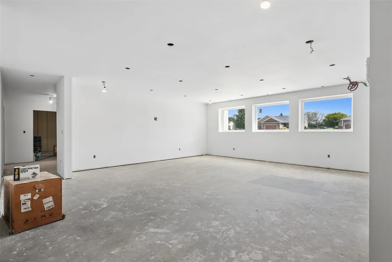
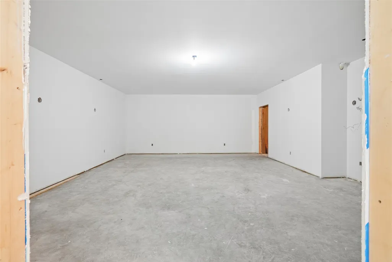
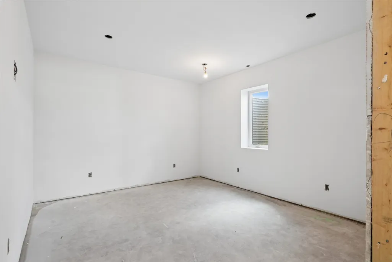
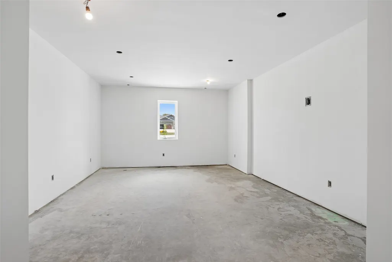
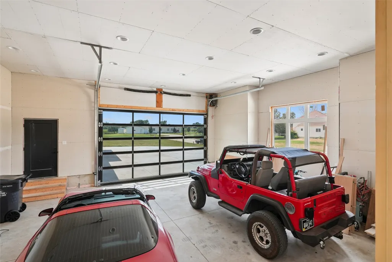
Spanning 2 acres, 1312 Schmalle Circle is a once-in-a-lifetime estate, offering over 8,000 sqft of impeccably designed living space built for gathering, entertaining and living well. The vaulted entry opens into a grand living room that anchors an open, light-filled main level: impressive chef's kitchen overseeing expansive dining space and flowing into a built-in filled galley pantry, utilitarian-driven mudroom with lockers and a flex room suited for a den, office or library. Five main-level sleeping suites in this split design are led by a dream primary suite: a sunlit bedroom opens to a marble-adorned ensuite with his-and-hers sinks, a luxurious walk-in shower, his-and-hers walk-in closets and laundry room. Four additional suites occupy their own private wing, each with a large closet and private tiled bath, plus a family room and gym space. The lower level is built to entertain: radiant heated floors, a large family room, flex space for dining or a pool table wired for multiple TVs, a theater room wired for surround sound and lights, and a kitchenette ready for a wet bar. Two more bedrooms share a sitting area and dual-vanity bath. Additional half bath, laundry room, and two safe rooms make the level complete. Outside features a covered patio with an outdoor kitchen, swim spa and open patio overlooking 2 acres of gardening and landscaping potential. Dual attached garages — a heated 2+ car and a 4-car — complete this rare offering. Schedule your private tour today!
| Price History | |
|---|---|
| 9/10/2026 | Listed $1,000,000 |
General Features
| Sewer | Public Sewer |
|---|---|
| Pool Features | Above Ground,Outdoor Pool |
| Property SubType | Residential |
| County | Wright |
| New Construction | true |
| Property Type | Residential |
| Home Owner Assoc | false |
| Attached Garage | true |
| Garage Y/N | true |
| Status | Active |
| Directions | Hwy 69/River Ave S to 5th St SE. East to Luick's Ln S. North to Heginger Dr. East to Schmalle Cir, property on east side of street. |
| City | Belmond |
| Senior Community Y/N | false |
| High School District | Outside School District |
| Zoning Description | Res |
| Lot Size Units | Acres |
| Tax Annual Amount | 11267 |
| Lease Considered Y/N | false |
| Standard Status | Active |
| Middle/Junior School District | Outside School District |
| Elementary School District | Outside School District |
| Property Sub Type Additional | Residential |
| Heating | Forced Air,Gas,Natural Gas,Radiant |
| Cooling | Central Air |
| Roof | Asphalt,Metal,Shingle |
| Appliances | Dryer,Freezer,Microwave,Refrigerator,Stove,Washer |
| Garage Spaces | 6 |
| Patio/Porch Features | Covered,Deck,Open,Patio |
| Architectural Style | Ranch |
| Construction Materials | Stone,Wood Siding |
| Year Built | 2024 |
| Stories | 1 |
| Full Baths | 1 |
| Occupancy Type | Owner |
| Property Condition | New Construction |
| MLS Area | Belmond |
| PostalCity | Belmond |
| Legal Description | see remarks |
Interior Features
| Basement (Y/N) | true |
|---|---|
| Air Conditioning Y/N | true |
| Heating Y/N | true |
| Fireplace Y/N | true |
| Interior Features | Dining Area,Eat-in Kitchen,See Remarks |
| Flooring | Laminate |
| Total Fireplaces | 1 |
| Half Baths | 1 |
| Total Bedrooms | 7 |
| Total Baths | 6 |
| Basement | Daylight,Egress Windows,Unfinished |
| Laundry Features | Main Level |
| Fireplace Features | Electric |
Exterior Features
| Water Source | Public |
|---|---|
| Lot Size Area | 2 |
| Lot Size Acres | 2 |
| Road Surface Type | Concrete |
| Exterior Features | Deck,Patio |
| Foundation Details | Poured |
| Building Area Total | 5032 |
| Parking Features | Attached,Garage,Two Car Garage,Heated Garage |
Amenities
- Foreclosure
- Views
- Short Sale
- New Construction
- Adult 55+
- Lease To Own
- No HOA Fees
- Furnished
- Primary On Main
- Air Conditioning
- Seller Finance
- Green
- Fixer Upper
- Horse
- Golf
- Fireplace
- Deck
- Garage
- Basement
- Pool
Property vs Single Family Average in 50421
Price
Taxes
Year Built
 DMAAR: Des Moines Area Association of REALTORS® All information deemed reliable but not guaranteed. All properties are subject to prior sale, change or withdrawal. Neither listing broker(s) or information provider(s) shall be responsible for any typographical errors, misinformation, misprints and shall be held totally harmless. Listing(s) information is provided for consumer's personal, non-commercial use and may not be used for any purpose other than to identify prospective properties consumers
