
Just Listed
Address
1509 Deer Run Drive, Knoxville, IA
Price
$ 774,900
Property Attributes
- MLS#751965
- TypeSingle Family
- Listing Status Active
- CountyMarion
- CityKnoxville
- AreaKnoxville
- Zip50138
- Style
- Year Built2024
- Taxes$ 11424
- Price$ 774,900
- Bedrooms3
- Full Bathrooms2
- Half Bathrooms1
- Sqr Footage2108
- Lot Size0.7879 Acres
Data Source:
Des Moines Area AOR (DMAAR)
Property Description
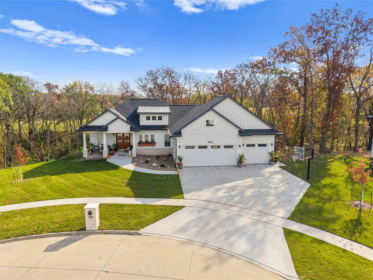
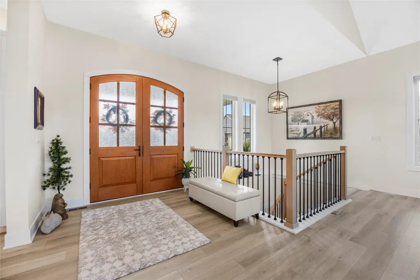
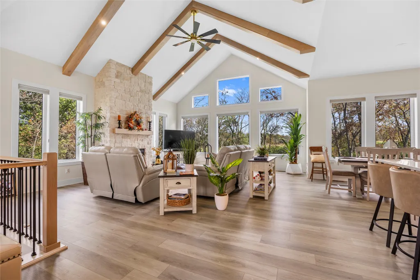
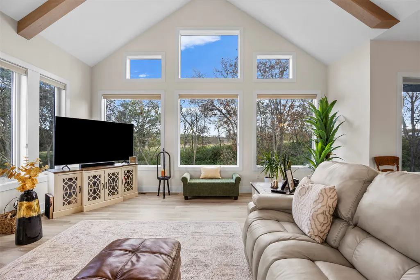
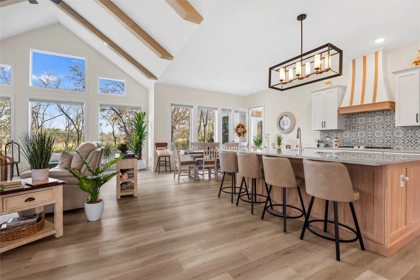
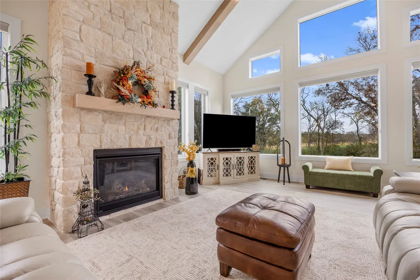
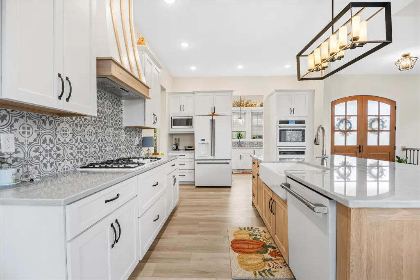
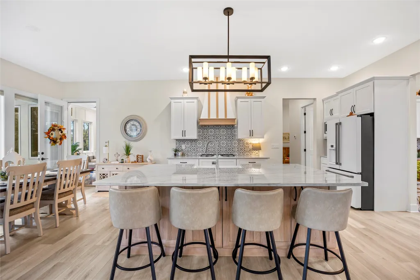
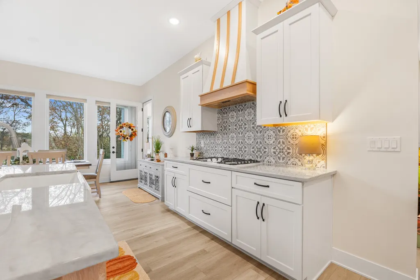
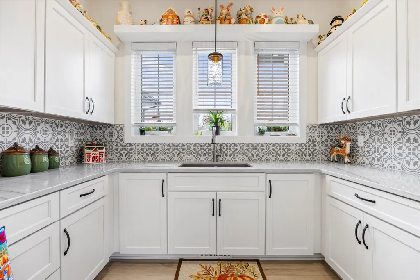
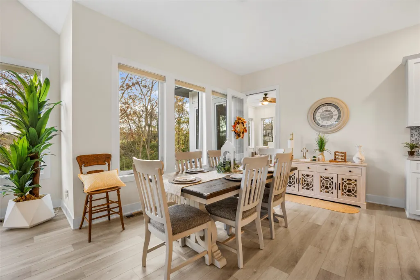
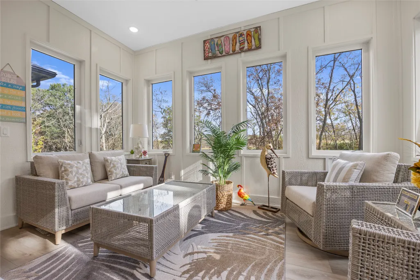
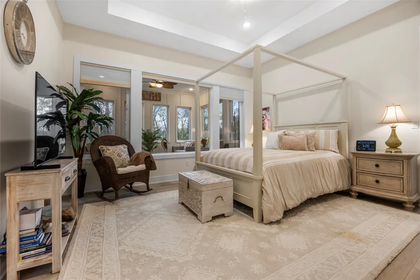
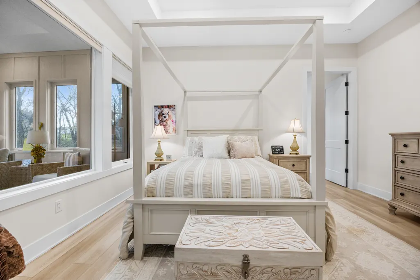
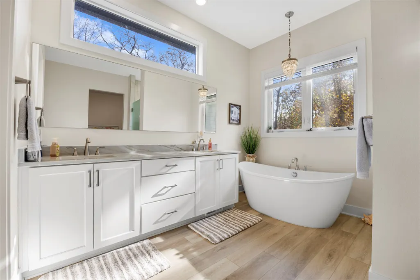
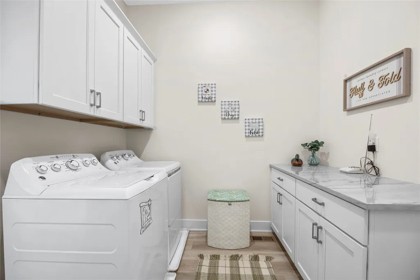
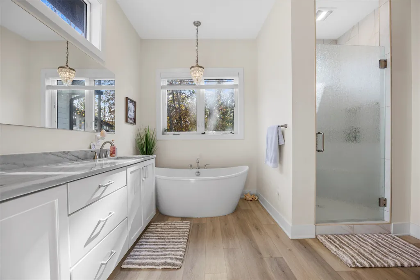
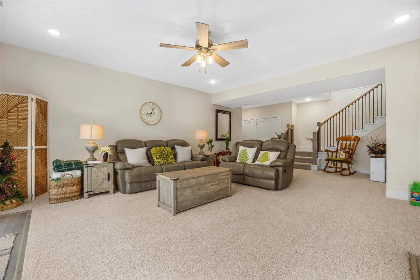
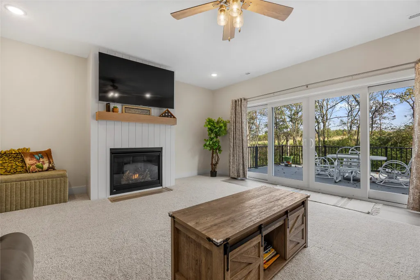
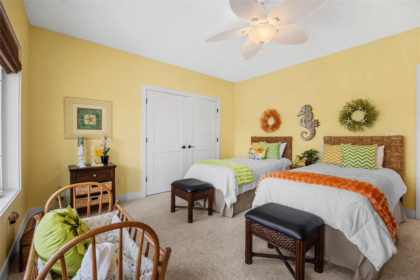
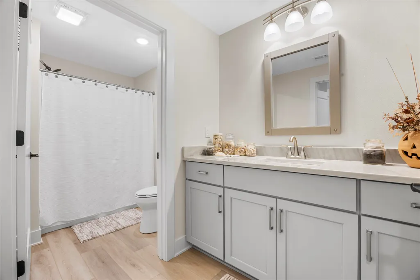
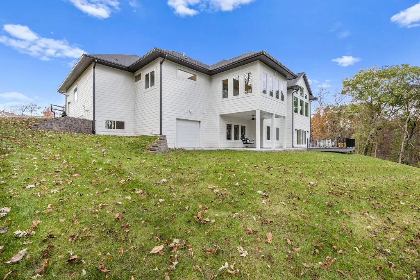
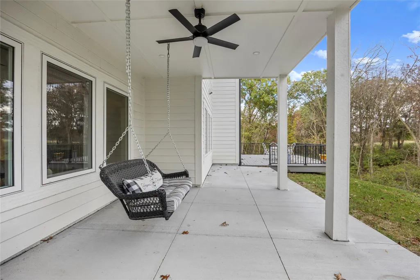
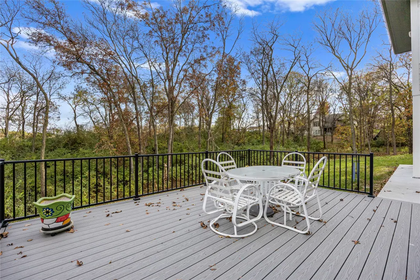
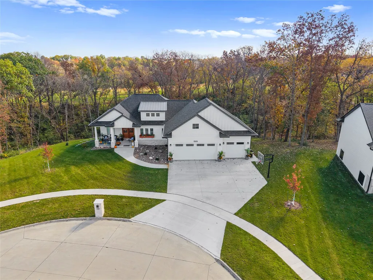
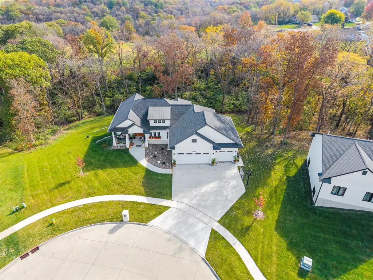
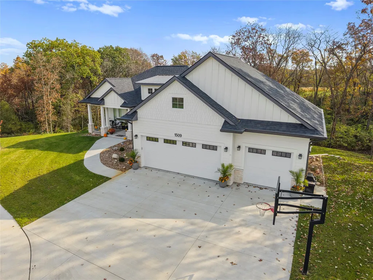
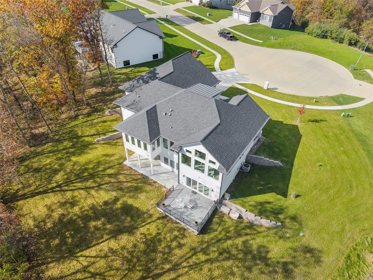
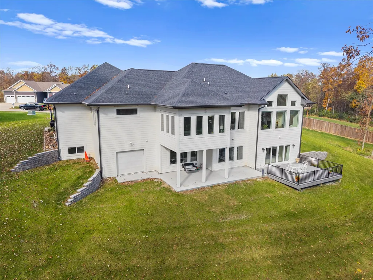
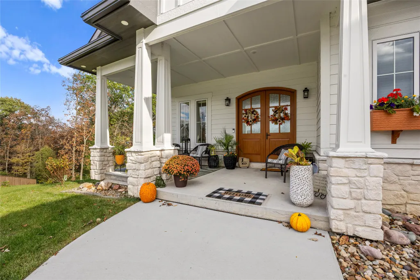
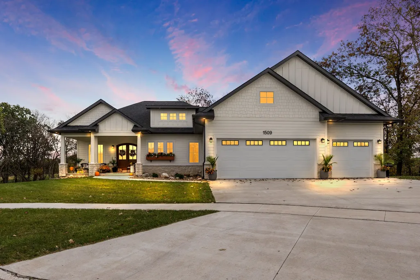
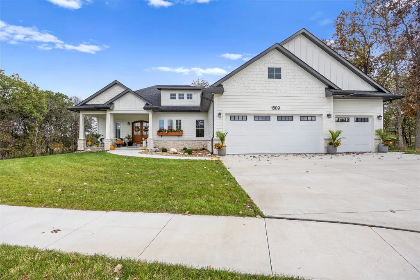
5 YEAR GRADUATED TAX ABATEMENT BEGINS 2027! This beautifully designed CUSTOM 2,107-square-foot ranch sits on a picturesque 0.7-acre wooded lot, offering 3 bedrooms, 2.5 baths, and a seamless blend of comfort and style. Oversized windows fill the home with natural light, Pottery Barn lighting, custom blinds, and a striking stone fireplace on the main level. The upscale kitchen features Café appliances, stunning quartzite countertops, generous workspace, and a separate prep area and pantry—ideal for everyday cooking or entertaining. The spacious primary suite offers a retreat of its own, with an expansive bathroom featuring a soaking tub beneath an elegant chandelier for a spa-inspired experience. The large walk-in closet attaches to the laundry area for added convenience. Enjoy year-round views of the wooded surroundings from the four-season sunroom, unwind on the deck, or gather on the open or covered patio spaces. The finished walkout basement features a family room, 2 additonal bedrooms, and a bonus room for storage, workout space, or possible 4th bedroom. A separate storage garage on the back of the home provides convenient space for a mower and lawn equipment. IF YOU'VE BEEN SEARCHING for a home that combines the ease of ranch-style living with beautiful finishes, flexible living space, and a peaceful wooded setting, this is one you won’t want to miss! Start your next chapter here!
| Price History | |
|---|---|
| 11/5/2026 | Listed $774,900 |
General Features
| Sewer | Public Sewer |
|---|---|
| Security Features | Smoke Detector(s) |
| Property SubType | Residential |
| County | Marion |
| New Construction | false |
| Property Type | Residential |
| Home Owner Assoc | false |
| Attached Garage | true |
| Garage Y/N | true |
| Status | Active |
| Directions | From Highway 14, turn west onto W Jackson St. Follow .8 miles to Deer Run Drive, Turn right (north). Home is on the right (East). |
| City | Knoxville |
| Senior Community Y/N | false |
| High School District | Knoxville |
| Lot Size Units | Acres |
| Lot Size Square Feet | 34319 |
| Tax Annual Amount | 11424 |
| Lease Considered Y/N | false |
| Standard Status | Active |
| Middle/Junior School District | Knoxville |
| Elementary School District | Knoxville |
| Property Sub Type Additional | Residential |
| Heating | Forced Air,Gas,Natural Gas |
| Cooling | Central Air |
| Roof | Asphalt,Shingle |
| Appliances | Built-In Oven,Cooktop,Dishwasher,Microwave,Refrigerator,See Remarks,Stove |
| Garage Spaces | 3 |
| Patio/Porch Features | Covered,Deck,Open,Patio |
| Architectural Style | Ranch |
| Construction Materials | Stone |
| Year Built | 2024 |
| Stories | 1 |
| Full Baths | 2 |
| Occupancy Type | Owner |
| Property Condition | Resale |
| MLS Area | Knoxville |
| PostalCity | Knoxville |
| Legal Description | WESTRIDGE AC PL 6 LOT 3 |
Interior Features
| Basement (Y/N) | true |
|---|---|
| Air Conditioning Y/N | true |
| Heating Y/N | true |
| Fireplace Y/N | true |
| Interior Features | Dining Area,See Remarks,Cable TV,Window Treatments |
| Flooring | Carpet,Tile |
| Total Fireplaces | 1 |
| Half Baths | 1 |
| Total Bedrooms | 3 |
| Total Baths | 3 |
| Basement | Finished,Partially Finished,Walk-Out Access |
| Laundry Features | Main Level |
| Fireplace Features | Gas Log |
Exterior Features
| Lot Features | Rectangular Lot,Cul-De-Sac |
|---|---|
| Water Source | Public |
| Lot Size Area | 0.7879 |
| Lot Size Acres | 0.7879 |
| Road Surface Type | Concrete |
| Exterior Features | Deck,Irrigation Sprinklers,Patio |
| Foundation Details | Poured |
| Building Area Total | 2108 |
| Lot Dimensions | 131.4X154.3 |
| Parking Features | Attached,Garage,Three Car Garage |
Amenities
- Foreclosure
- Views
- Short Sale
- New Construction
- Adult 55+
- Lease To Own
- No HOA Fees
- Furnished
- Primary On Main
- Air Conditioning
- Seller Finance
- Green
- Fixer Upper
- Horse
- Golf
- Fireplace
- Deck
- Garage
- Basement
- Pool
Property vs Single Family Average in 50138
Price
Taxes
Year Built
 DMAAR: Des Moines Area Association of REALTORS® All information deemed reliable but not guaranteed. All properties are subject to prior sale, change or withdrawal. Neither listing broker(s) or information provider(s) shall be responsible for any typographical errors, misinformation, misprints and shall be held totally harmless. Listing(s) information is provided for consumer's personal, non-commercial use and may not be used for any purpose other than to identify prospective properties consumers
